Multipurpose Room Layouts: Zones, Flow, and Fast Resets
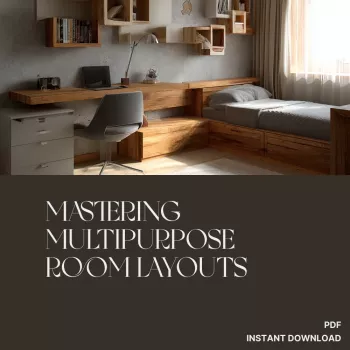
Mastering Multipurpose Room Layouts for Flexible, Functional Spaces
Multipurpose rooms work best when each activity has a clear “home,” movement feels effortless, and the space can shift quickly as needs change. A strong layout isn’t about squeezing more in—it’s about making the room easier to use: clear zones, reliable walkways, furniture that converts fast, and simple reset routines that keep clutter from taking over. For more guidance, see Child Care Center Design Guide.
Use the process below to build a room that can handle work, lounging, fitness, guests, hobbies, or play without feeling chaotic. For further reading, see Download.
Start With a Room Snapshot
Before moving anything, get specific about what the room must do and what it only needs to do sometimes. That clarity prevents “one more chair” decisions that sabotage flow.
- List the top 2–3 functions the room must support (daily) and the 1–2 functions it should support (occasionally).
- Note fixed elements: doors, windows, radiators, vents, built-ins, closet doors, and any awkward corners.
- Measure the room and sketch a simple plan with wall lengths, door swings, and window placement.
- Identify “must-keep” items (e.g., desk, sofa bed) and “nice-to-have” items (e.g., reading chair, craft cart).
If you want a fast way to capture measurements, priorities, and a “reset map,” use Mastering Multipurpose Room Layouts – Printable Checklist for How to Layout Multipurpose Rooms | Digital Download Guide for Flexible, Functional Spaces.
Define Zones That Don’t Compete
“Open concept” inside one room still needs boundaries. Zones let multiple activities coexist without constant shuffling.
- Group activities by similar needs: quiet focus (desk/reading), active movement (exercise/play), social (seating/TV), and storage (supplies/linens).
- Assign each zone a clear boundary using placement (rug, shelving, console table), lighting (task vs ambient), or orientation (furniture facing a focal point).
- Keep the “highest-frequency” zone in the easiest-to-access area; reserve corners for lower-frequency functions.
- Prevent zone overlap by deciding what cannot share space (e.g., workout mat and rolling office chair).
Zone planning quick map
| Zone | Best location | Works well with | Avoid pairing with |
|---|---|---|---|
| Work/Study | Near natural light and outlets | Storage wall, quiet seating | High-traffic paths, TV facing desk |
| Lounge/TV | Wall with best viewing distance | Side tables, layered lighting | Door swing conflicts, glare-heavy windows |
| Guest/Sleep | Calmest corner with privacy | Blackout option, bedside landing spot | Clutter zones, active play areas |
| Hobby/Craft | Near storage and wipeable surface | Rolling cart, drop zone | Tight clearances, carpeted spill zones |
| Fitness/Play | Open center or along longest wall | Mirror, vertical storage | Fragile decor, cable clutter |
Make Circulation the Priority
A multipurpose room fails when it feels “blocked.” Treat walkways like non-negotiable infrastructure, not leftover space.
- Establish a primary walkway from entry to the most-used destination (desk, seating, closet) and keep it consistently clear.
- Avoid placing furniture where door swings will collide; adjust hinges, use door stops, or switch to slimmer pieces when possible.
- Use “float” layouts sparingly in small rooms; wall-hugging placement can improve flow unless it compromises function.
- Plan a dedicated landing zone near the door (hooks, tray, narrow console) to prevent clutter spread.
If accessibility is a concern, clearances matter even more. The ADA Standards for Accessible Design (2010) are a helpful reference point for thinking through passage widths and turning space.
Clearance checklist (use as a fast pass/fail)
| Area | Suggested minimum clearance | Why it matters |
|---|---|---|
| Main walkway | 30–36 in (76–91 cm) | Comfortable passage without sidestepping |
| In front of storage/closet | 36 in (91 cm) | Access drawers/doors without reshuffling furniture |
| Desk chair pull-back zone | 36 in (91 cm) | Sit/stand movement and chair roll space |
| Bed/sofa bed access side | 24–30 in (61–76 cm) | Easier making the bed and entering/exiting |
| TV viewing distance | Varies by screen size | Reduces neck strain and improves comfort |
For general home safety and egress considerations, consult guidance like NFPA 101: Life Safety Code as a reference point.
Choose Furniture That Multitasks Without Bulking Up
The best multipurpose furniture isn’t just “convertible”—it’s quick to convert, easy to store around, and visually calm.
- Prioritize pieces that change modes quickly: nesting tables, drop-leaf desks, ottomans with storage, and sleeper sofas with simple mechanisms.
- Use vertical storage to protect floor space: tall bookcases, wall-mounted cabinets, pegboards, and over-door organizers.
- Select a consistent visual “weight” (leggy, low-profile, or enclosed) to keep the room cohesive across zones.
- Build in one “reset surface” per zone (basket, drawer, lidded box) to make tidy-up fast and repeatable.
If the room doubles as a home office for client work, a clear “brand-ready” desk zone can make daily setup faster. AI-Powered Brand Magic: Craft Your Freelance Style Guide Fast | Ebook on AI to Create a Freelance Brand Style Guide for Creatives & Solopreneurs pairs well with a work zone reset routine (same tools, same layout, same look every time).
Lighting and Power Planning for Multiple Modes
A Simple 30-Minute Layout Test
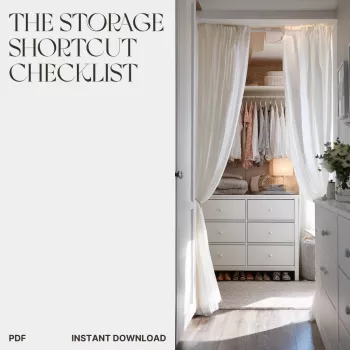
Printable Checklist for Faster Decisions
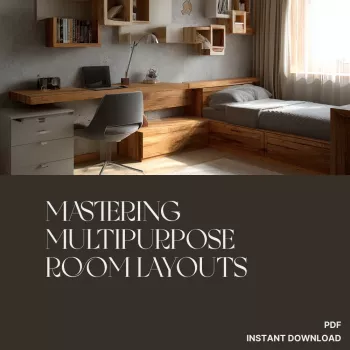
Download here: Mastering Multipurpose Room Layouts – printable checklist and digital download guide.
FAQ
How many functions should a multipurpose room have?
Plan for 2–3 primary functions plus 1 occasional function. More than that can work, but it requires stricter zoning, better storage, and a consistent reset routine to keep the room from feeling cluttered.
What’s the easiest way to separate zones without building walls?
Use rugs, lighting changes, and furniture orientation first, then add open shelving, curtains, or a narrow console if you need a stronger boundary. Keep the main walkway clear so the dividers don’t create a cramped, choppy feel.
How can a room feel calm when it serves work and relaxation?
Prioritize visual containment (closed bins or cabinets), manage cords, and keep a consistent color/material palette across zones. End the day with a quick reset—return work tools to a drawer or basket so the room reads as “off duty.”










Leave a comment